

Address
1427 Pacific, Natrona Heights, PA
Price
$ 185,000
Property Attributes
- MLS#1767113
- TypeSingle Family
- Listing Status Contingent
- CountyAllegheny-North
- CityNatrona Heights
- AreaNatrona Hts/Harrison Twp.
- NeighborhoodBLVD 3 EXT PLAN # 99
- Zip15065
- Style
- Year Built1961
- Taxes$ 3219
- Price$ 185,000
- Bedrooms3
- Full Bathrooms3
- Half Bathrooms0
- Sqr Footage1148
- Lot Size0.149 Acres
Data Source:
West Penn MLS (WPMLS)
Property Description
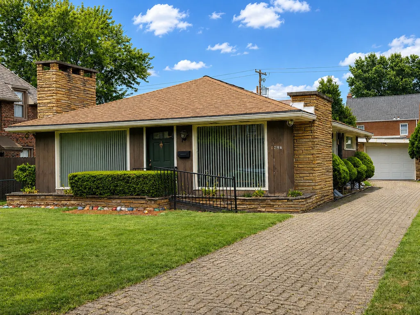
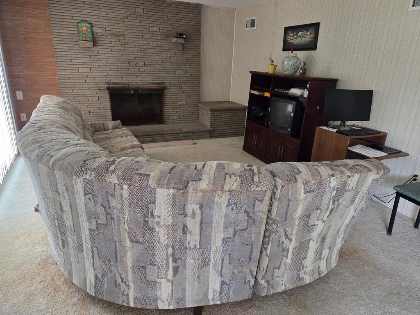
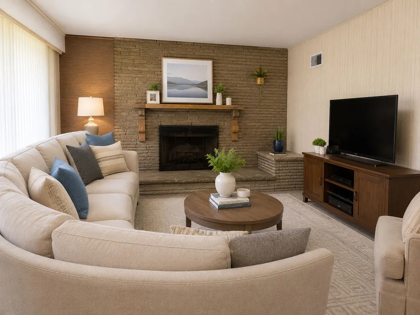
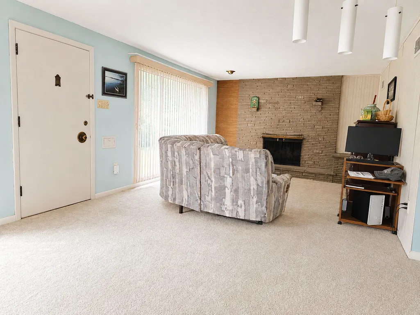
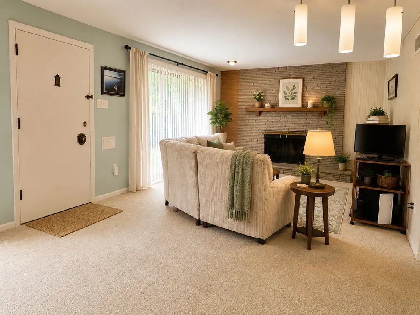
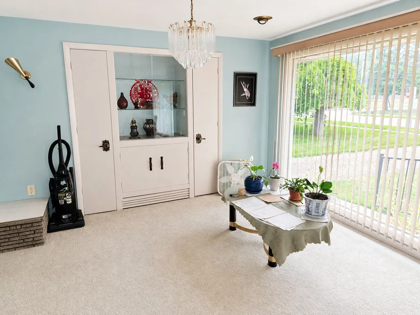
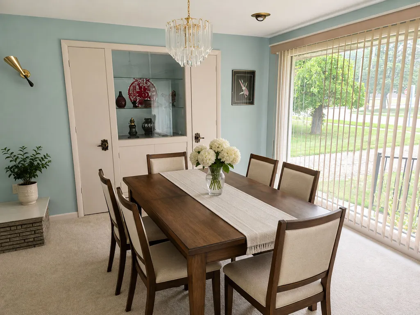
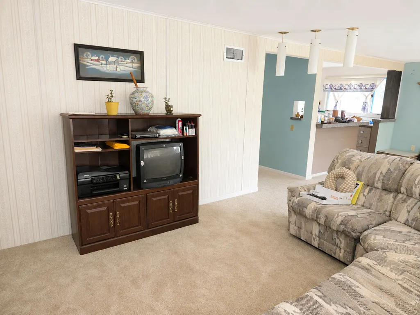
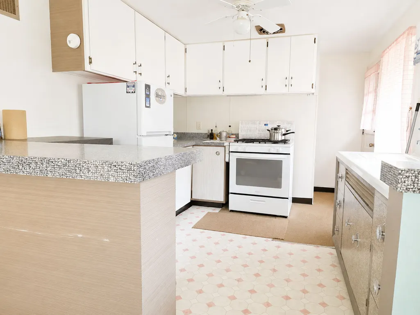
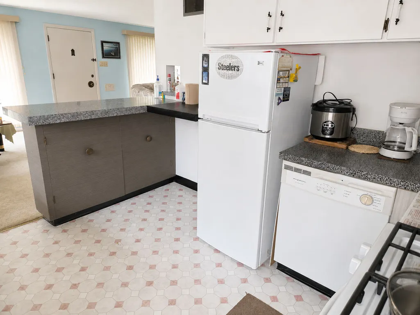
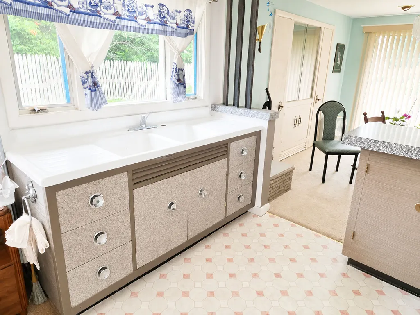
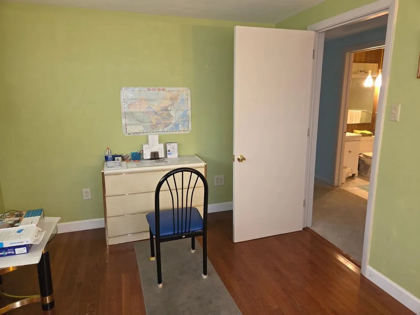
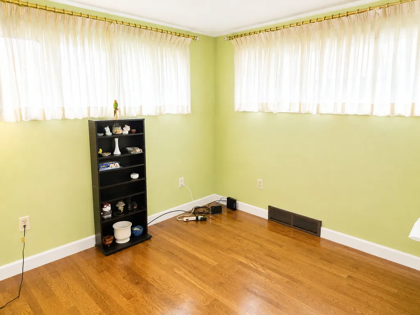
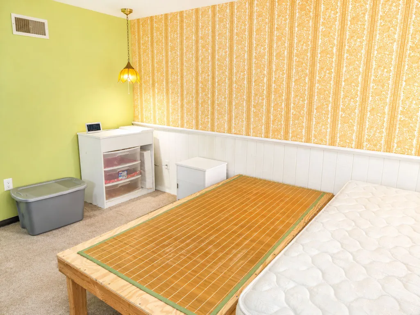
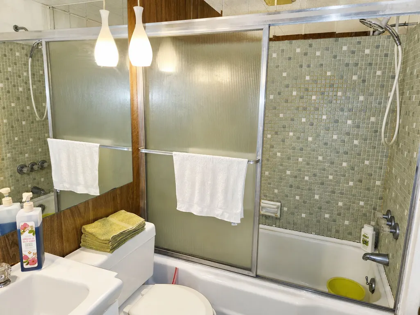
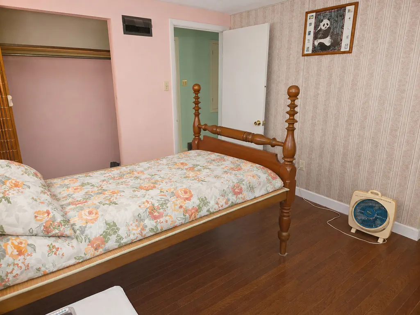
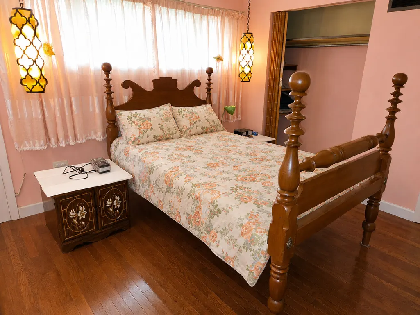
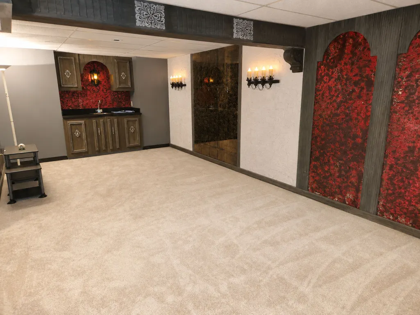
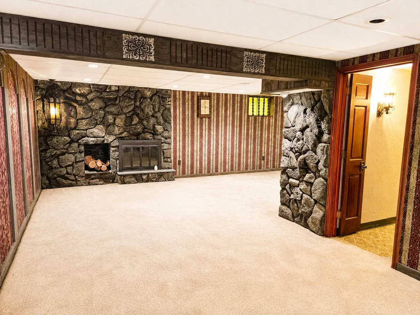
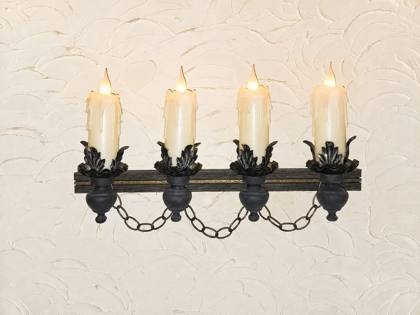
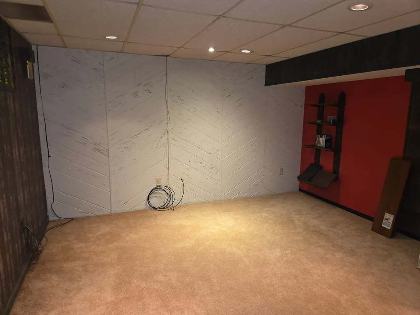
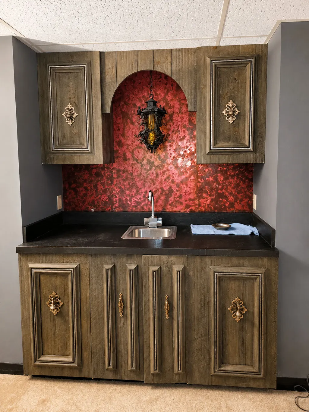
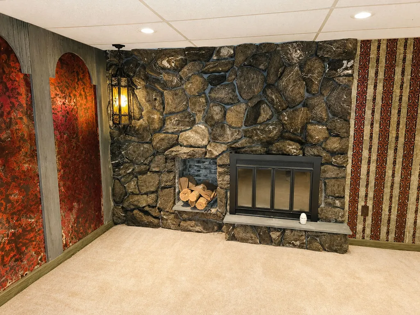
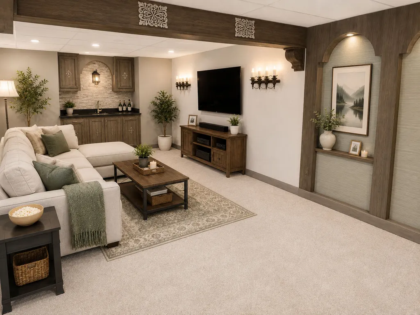
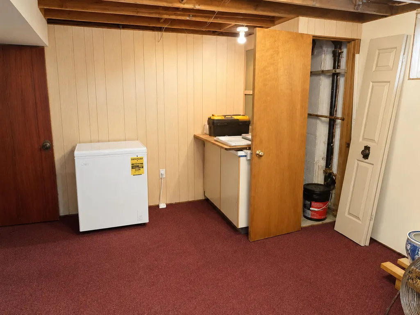
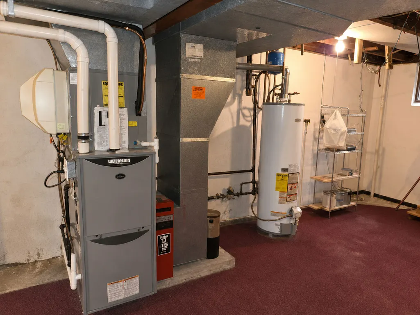
Inviting, and full of potential, this cut stone and cedar ranch offers a wonderful opportunity to create a beautifully personalized living space. The photo presentation highlights just how appealing the interior can feel after a well thought out refresh. Beginning with a fresh new space concept that showcases a clean, updated atmosphere. A virtually staged image helps illustrate layout possibilities and provides inspiration for furnishing and design, making it easier to imagine how the rooms can function with comfort and style. The actual dining room is also featured, offering a dedicated space for meals, gatherings, entertaining, or everyday use. With its adaptable interior and thoughtful presentation, this property presents a great chance to enjoy a space that can be styled to suit a variety of needs and preferences. The combination of inspiration, flexibility, and a defined dining area make this listing especially appealing for those seeking a home with both character and possibility. Notice the retro touches of midcentury modern in the lighting and amenities. Converse with your guests as you prepare a delightful menu of appetizers and drinks. A wall of floor to ceiling windows across the front of the house bring beacons of sunlight and nature into the living space. Dress up the stone fireplace in the living room with a hand-hewn wood mantle. Three spacious bedrooms round out this main floor. Three full bathrooms - the primary ensuite, the main bath and a full size in the lower level. This level provides a great game room with wet bar and a "lava rock" woodburning fireplace. The other side of this level contains the mechanics of the home, the laundry room and tons of storage space. Outside features an omni brick driveway to a one car garage and plenty of off-street parking. Proudly offered at $185,000 along with a one-year home warranty to the lucky new Buyer(s).
| Price History | |
|---|---|
| 7/28/2026 | Listed $185,000 |
General Features
| Sewer | Public Sewer |
|---|---|
| Heating | Forced Air,Gas |
| Cooling | Central Air |
| Roof | Asphalt |
| Appliances | Some Gas Appliances,Convection Oven,Dryer,Dishwasher,Refrigerator,Stove,Washer |
| Architectural Style | Other,Ranch |
| Pool Features | None |
| Construction Materials | Cedar,Stone |
| Year Built | 1961 |
| Stories Count | 1 |
| Levels | One |
| Property Subtype | Single Family Residence |
| Community Features | Public Transportation |
| County | Allegheny-North |
| Property Type | Residential |
| Attached Garage | false |
| Subdivision Name | BLVD 3 EXT PLAN # 99 |
| Garage Y/N | true |
| Total Rooms | 10 |
| Full Baths | 3 |
| Status | Contingent |
| Directions | Freeport Road North to Right on Idaho, Right on Pacific to house on Right |
| City | Harrison Twp |
| High School District | Highlands |
| MLS Area | Natrona Hts/Harrison Twp. |
| Lot Size Units | Acres |
| Tax Annual Amount | 3219 |
| Home Warranty Y/N | true |
| Property Condition | Resale |
| MLS Area Minor | Natrona Hts/Harrison Twp. |
| Standard Status | Active Under Contract |
| Middle/Junior School District | Highlands |
| Elementary School District | Highlands |
| Tax Assessed Value | 86600 |
| Virtual Tour | https://www.propertypanorama.com/instaview-tour/wpn/1767113 |
| Property Sub Type Additional | Single Family Residence |
| PostalCity | Natrona Heights |
Interior Features
| Interior Amenities | Window Treatments |
|---|---|
| Basement | Finished,Walk-Up Access |
| Flooring | Vinyl,Carpet |
| Total Fireplaces | 2 |
| Fireplace Features | Wood Burning |
| Basement (Y/N) | true |
| Air Conditioning Y/N | true |
| Heating Y/N | true |
| Window Features | Window Treatments |
| Fireplace Y/N | true |
| Total Bedrooms | 3 |
| Total Baths | 3 |
Exterior Features
| Parking Features | Detached,Garage,Off Street,Garage Door Opener |
|---|---|
| Water Source | Public |
| Total Parking | 3 |
| Lot Size Area | 0.149 |
| Building Area Total | 1148 |
| Lot Dimensions | 50x130 m/l |
| Lot Size Acres | 0.149 |
Amenities
- Foreclosure
- Views
- Short Sale
- New Construction
- Adult 55+
- Lease To Own
- No HOA Fees
- Furnished
- Primary On Main
- Air Conditioning
- Seller Finance
- Green
- Fixer Upper
- Horse
- Golf
- Fireplace
- Deck
- Garage
- Basement
- Pool
Property vs Single Family Average in 15065
Price
Taxes
Year Built
 West Penn MLS, Inc. All information deemed reliable but not guaranteed. All properties are subject to prior sale, change or withdrawal. Neither listing broker(s) or information provider(s) shall be responsible for any typographical errors, misinformation, misprints and shall be held totally harmless. Listing(s) information is provided for consumer's personal, non-commercial use and may not be used for any purpose other than to identify prospective properties consumers may be interested in purchasing.
